
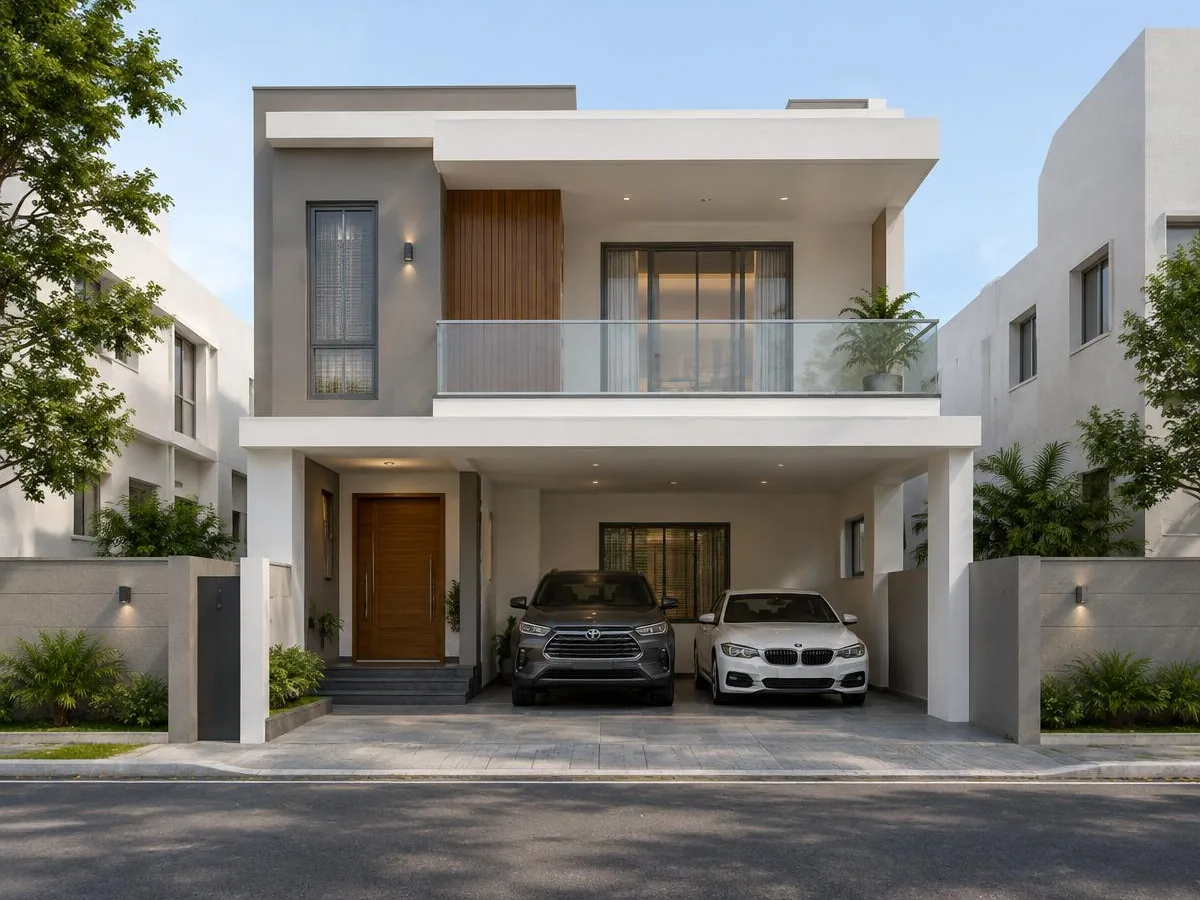
North Facing Plan
A thoughtfully planned 3 BHK home on a 30 × 40 north-facing site, designed in line with Vastu principles. Across the ground and first floor it offers three bedrooms, three bathrooms, a comfortable living and dining area, and parking for two cars.
Plot
30 × 40 ft
Built-up
1,200 sq ft per floor
Floors
G+1
Bedrooms
3
Bathrooms
3
Car Parking
2
Vastu Compliant
Choose your package
Essential · Package price
₹65,00,000
Specifications
Specifications are indicative. Final specifications are confirmed in your construction agreement.
Compare packages
| Category | Essential₹65,00,000 | Premium₹83,00,000 | Luxury₹1,10,00,000 |
|---|---|---|---|
| Design | Architectural and structural drawings | Essential, plus 3D elevation design | Premium, plus detailed working drawings |
| Structure | RCC framed structure, Fe-500D TMT steel, branded PPC cement, solid concrete block masonry | RCC framed structure, Fe-550D TMT steel, branded OPC 53 grade cement, solid concrete block masonry | Same as Premium |
| Flooring | 2 × 2 ft vitrified tiles in living, dining and bedrooms; anti-skid ceramic tiles in bathrooms and balconies; granite kitchen platform; granite staircase | Large-format 2 × 4 ft vitrified tiles in living and dining; premium 2 × 2 ft vitrified tiles in bedrooms; designer bathroom tiles; granite kitchen platform and staircase | Large-format vitrified or marble-finish tiles across living areas; designer bathroom tiles with a feature wall; granite or quartz kitchen platform; polished granite staircase |
| Doors and Windows | Teak-finish main door with frame; flush internal doors; UPVC windows with clear glass and mosquito mesh | Solid teak panelled main door; laminate-finish flush internal doors; UPVC sliding windows with mosquito mesh | Designer solid teak main door; premium veneer or laminate internal doors; premium UPVC or aluminium windows with toughened glass |
| Plumbing and Sanitary | CPVC water lines, UPVC drainage; standard branded sanitaryware and CP fittings | CPVC water lines, UPVC drainage; premium branded sanitaryware, CP fittings and overhead shower | Designer sanitaryware, concealed fittings, rain shower and concealed cisterns |
| Painting | Interior putty, primer and two coats of acrylic emulsion; exterior weatherproof emulsion | Interior smooth putty finish with premium emulsion; premium exterior weatherproof paint | Luxury emulsion interiors with one texture or feature wall; premium exterior weatherproof paint |
| Electrical | Concealed ISI copper wiring, modular switches, MCBs and distribution board | Concealed copper wiring, premium modular switches, additional points, AC provision in bedrooms | Concealed copper wiring, premium modular switches, AC provision in all bedrooms, inverter provision |
| Railings | MS railing for staircase and balcony | Stainless steel railing for staircase and balcony | Stainless steel and glass railing for staircase and balcony |
Specifications are indicative. Final specifications are confirmed in your construction agreement.
Floor plan
Illustrative plan. Final plan is provided in your agreement.
Not included in the package price
- Compound wall
- Sump
- Borewell
- Solar
- Lift
- Interiors (modular kitchen, wardrobes, furniture)
- Statutory approvals and government fees
Essential
₹65,00,000