Skip to content

Built with Precision. Delivered on Time.

Your Dream Home, Built to Perfection.

Precision workmanship, on-time delivery and complete transparency, from the first plan to the final handover.

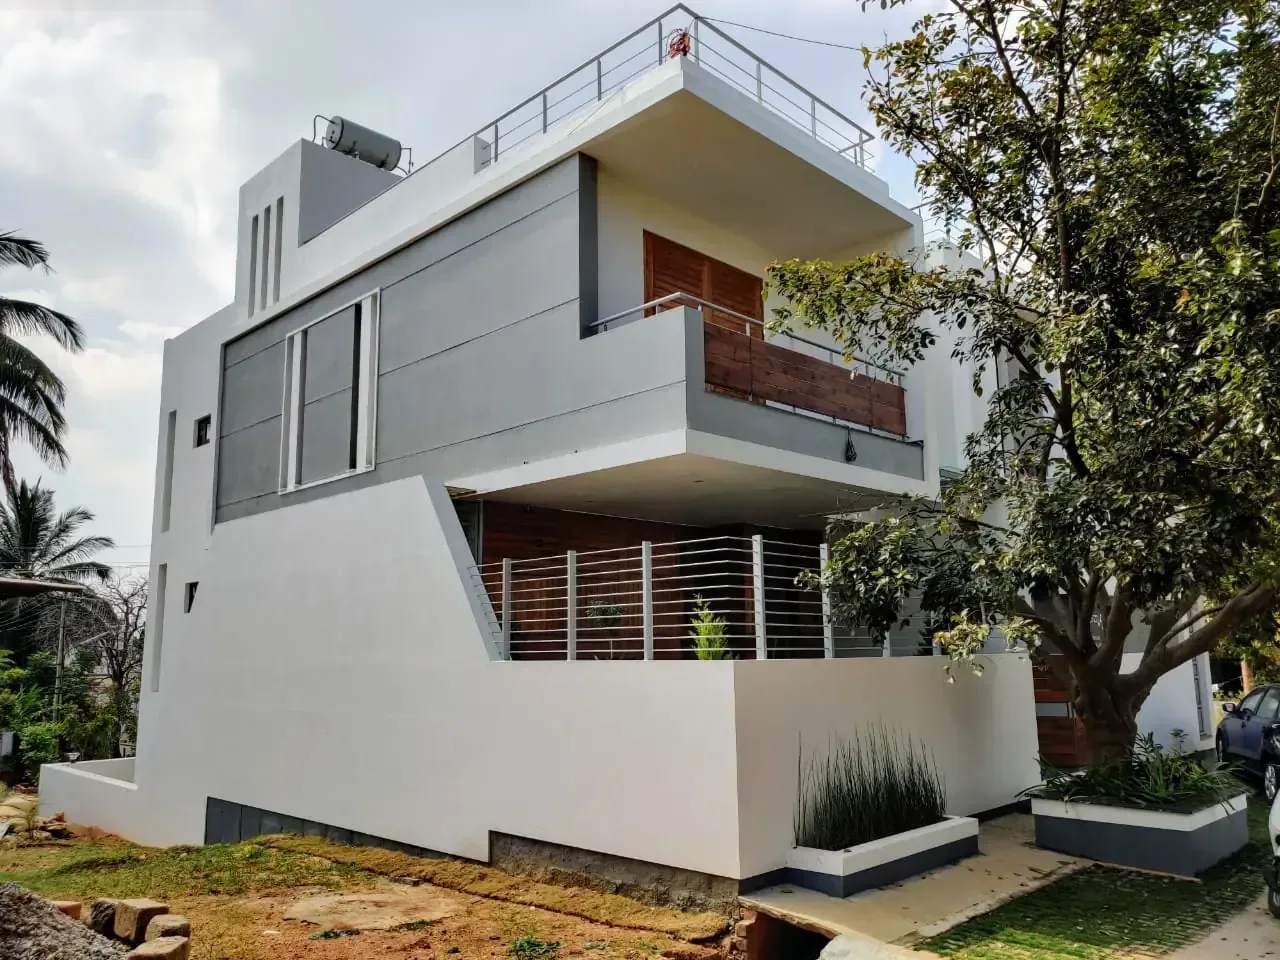
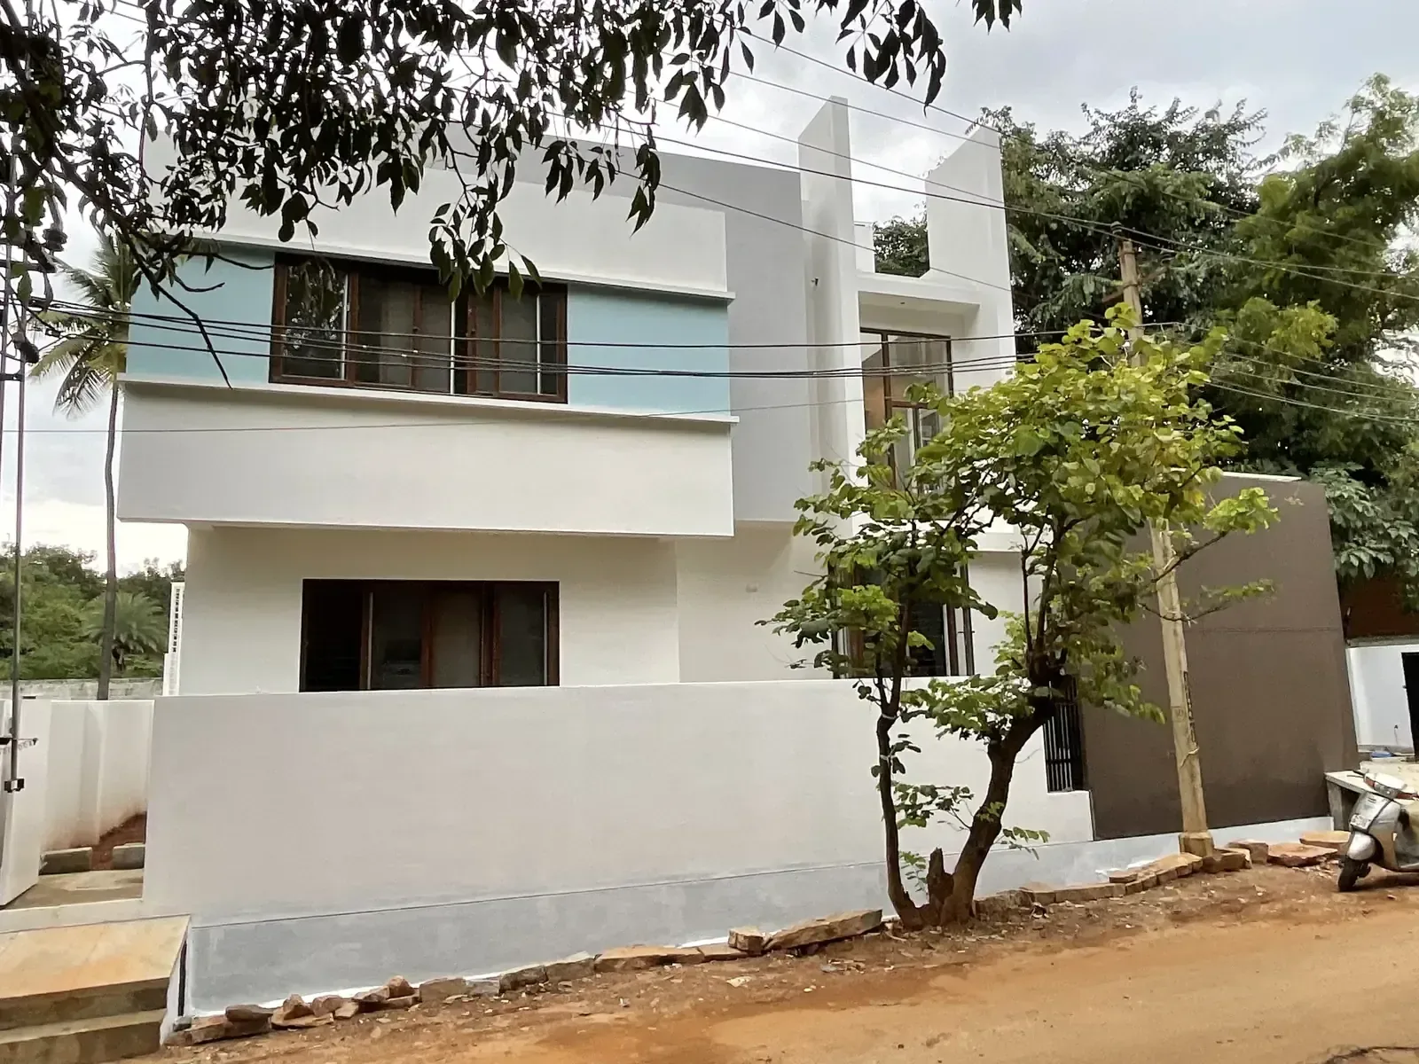
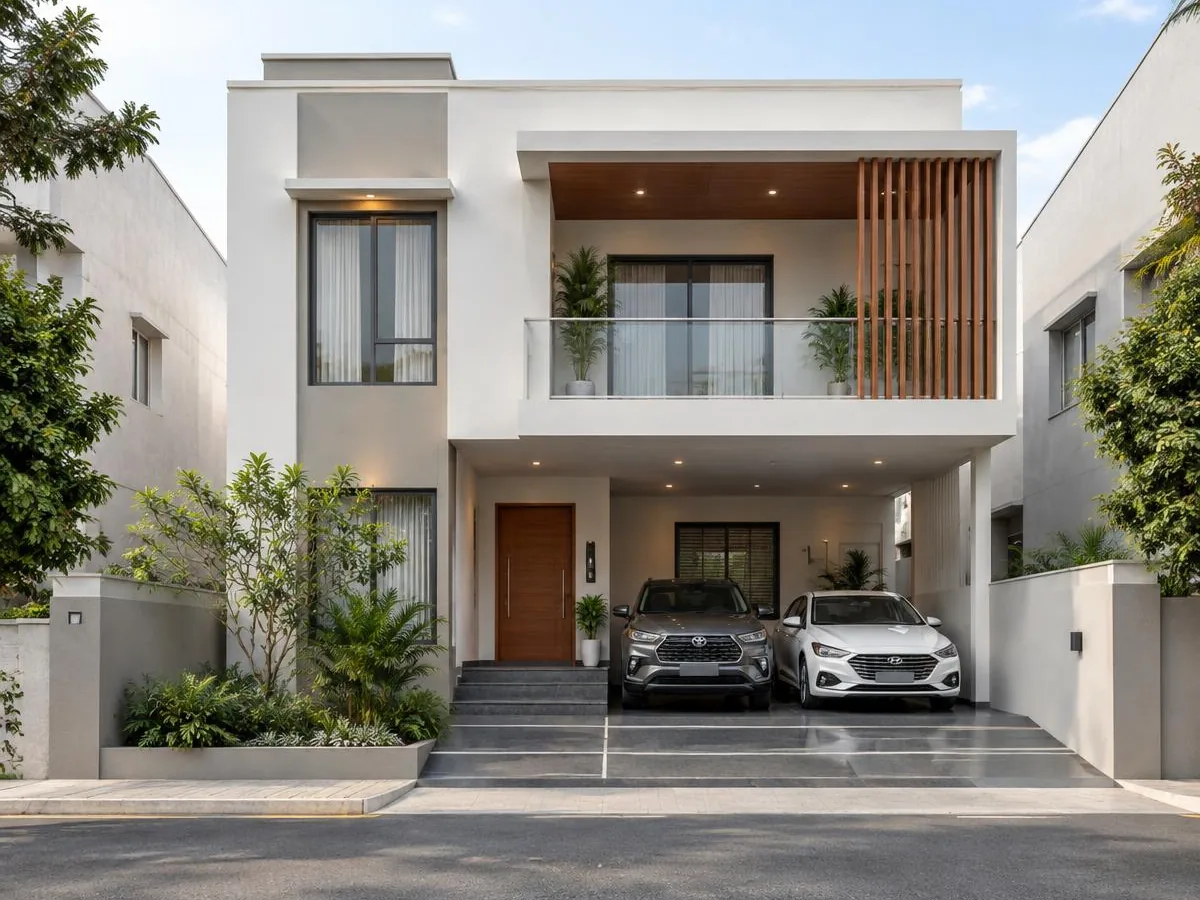
Completed two-storey modern home with balconies and a white facade, built by Eco Soham Construction

30

Years of Experience

130+

Residential Projects

30+

Commercial Projects

70+

Skilled Workforce

Which direction does your plot face?

Choose a ready-to-build 30 × 40 plan designed for your site. Fixed packages, clear pricing.

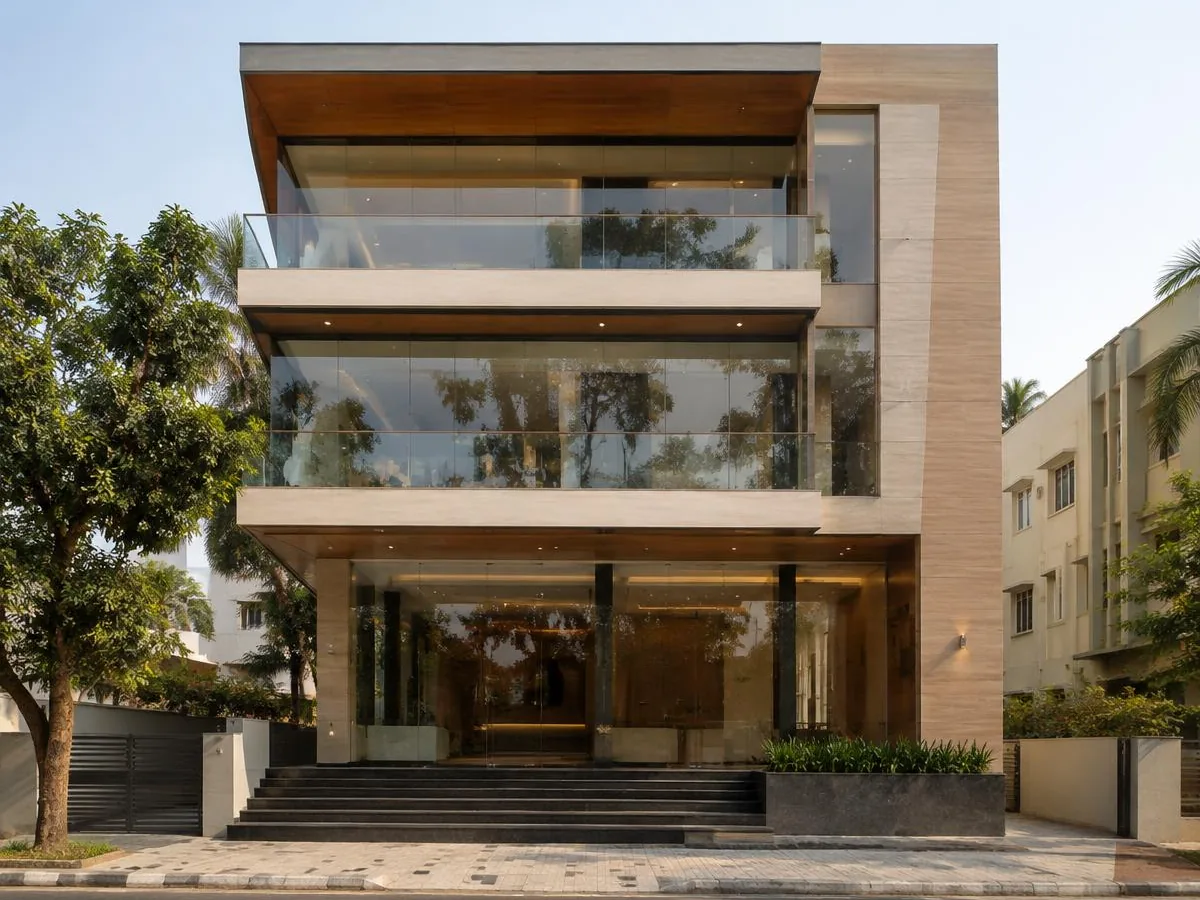
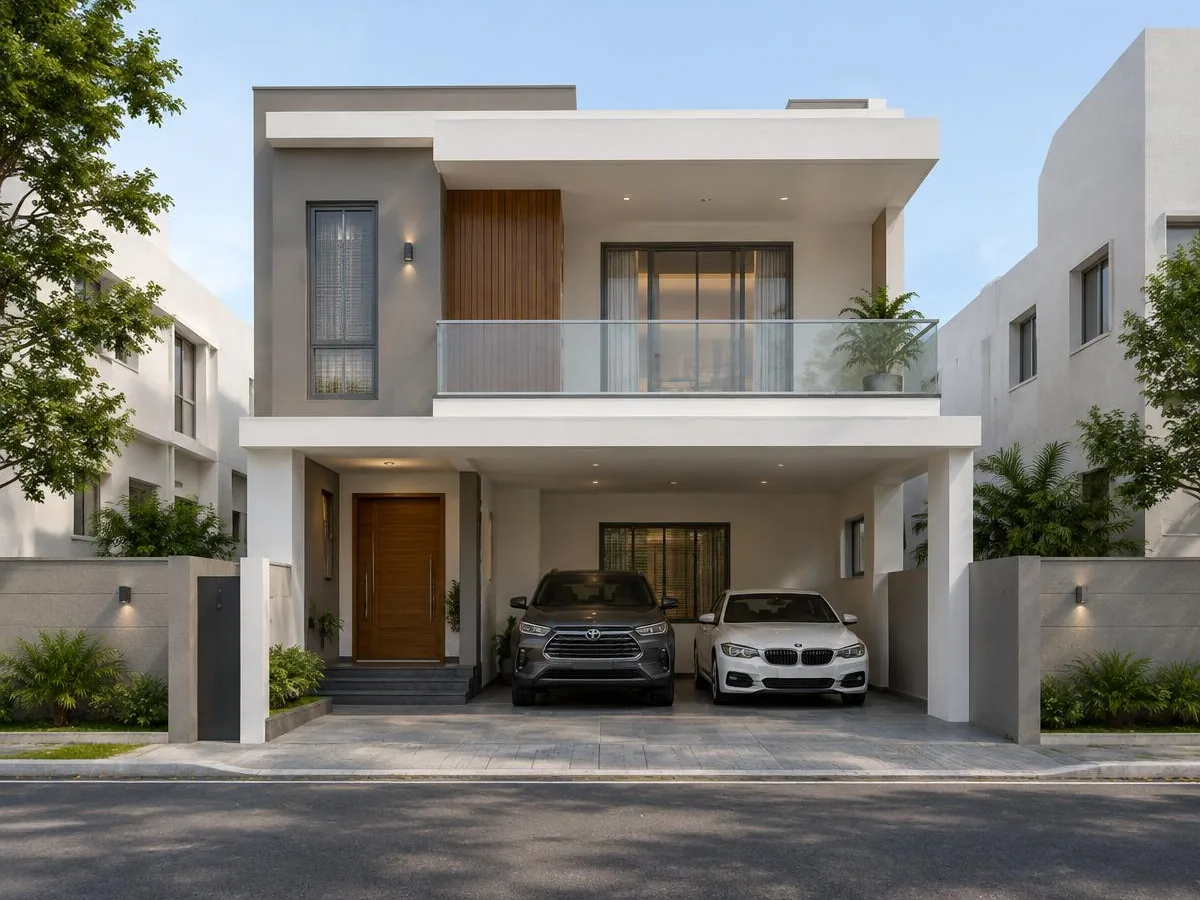
North Facing Plan: illustrative render of a modern G+1 house on a 30 × 40 ft plot, front elevation
Illustrative render

North Facing Plan

30 × 40 | G+1 | 3 BHK

View Plan
South Facing Plan: illustrative render of a modern G+1 house on a 30 × 40 ft plot, front elevation
Illustrative render

South Facing Plan

30 × 40 | G+1 | 3 BHK

View Plan

Why homeowners choose Eco Soham

Workmanship

Every detail is built and checked by our in-house engineers, so the finish you see matches the finish you were promised.

Timely Completion

We plan each stage upfront and track it closely, so your home is handed over when we said it would be.

Competitive Pricing

Clear package rates and a cost estimator that shows your figure before you commit.

Customer Responsiveness

Questions answered promptly, by people who know your project.

Customer Satisfaction

130+ residential projects delivered, and a team that stays with you until the keys are in your hand.

Three packages. One standard of workmanship.

Pick the specification that fits your home and budget. Every package includes complete design and quality construction.
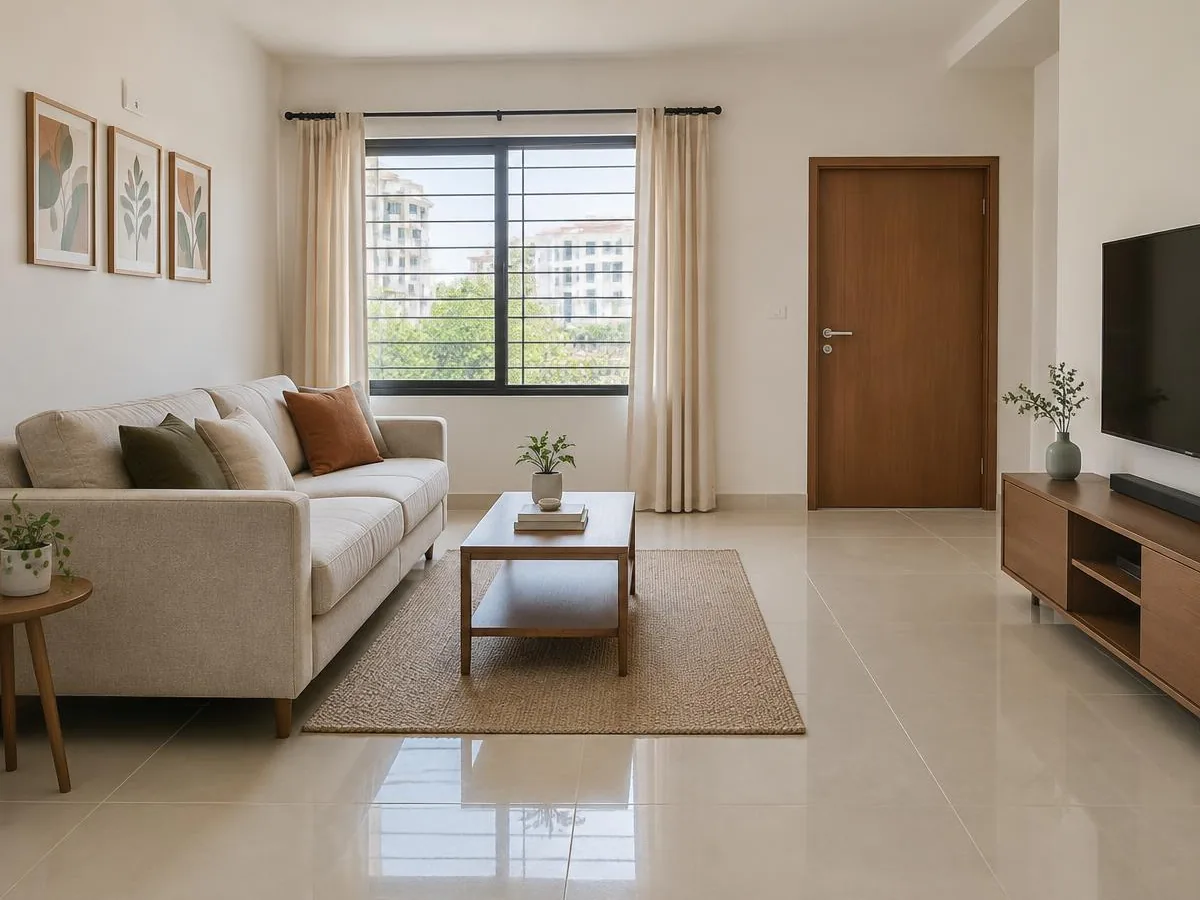
 
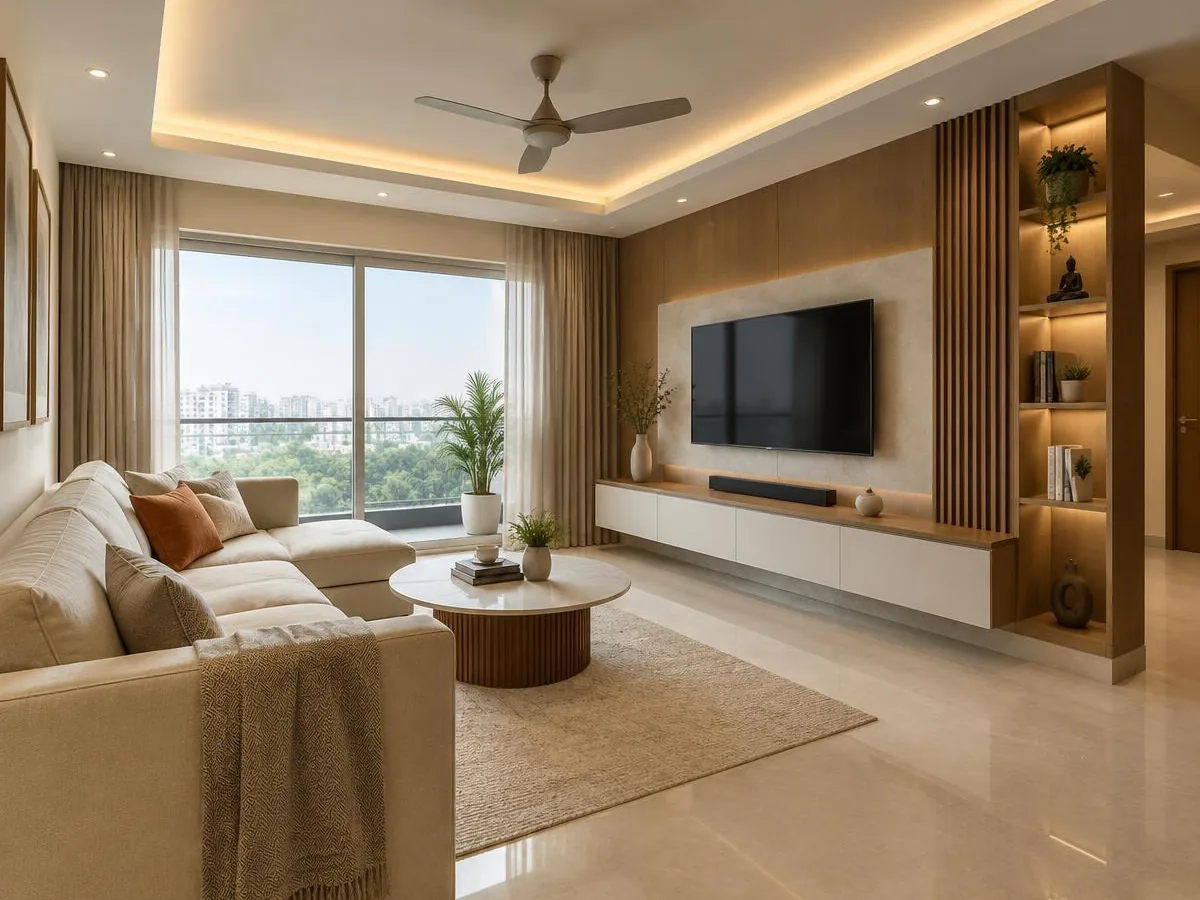
Essential package: illustrative render of a simple modern living room with 2 × 2 vitrified tile flooring and white walls

Essential

Quality construction with practical, durable finishes.

From

₹65 Lakh

For the 30 × 40 G+1 ready plan
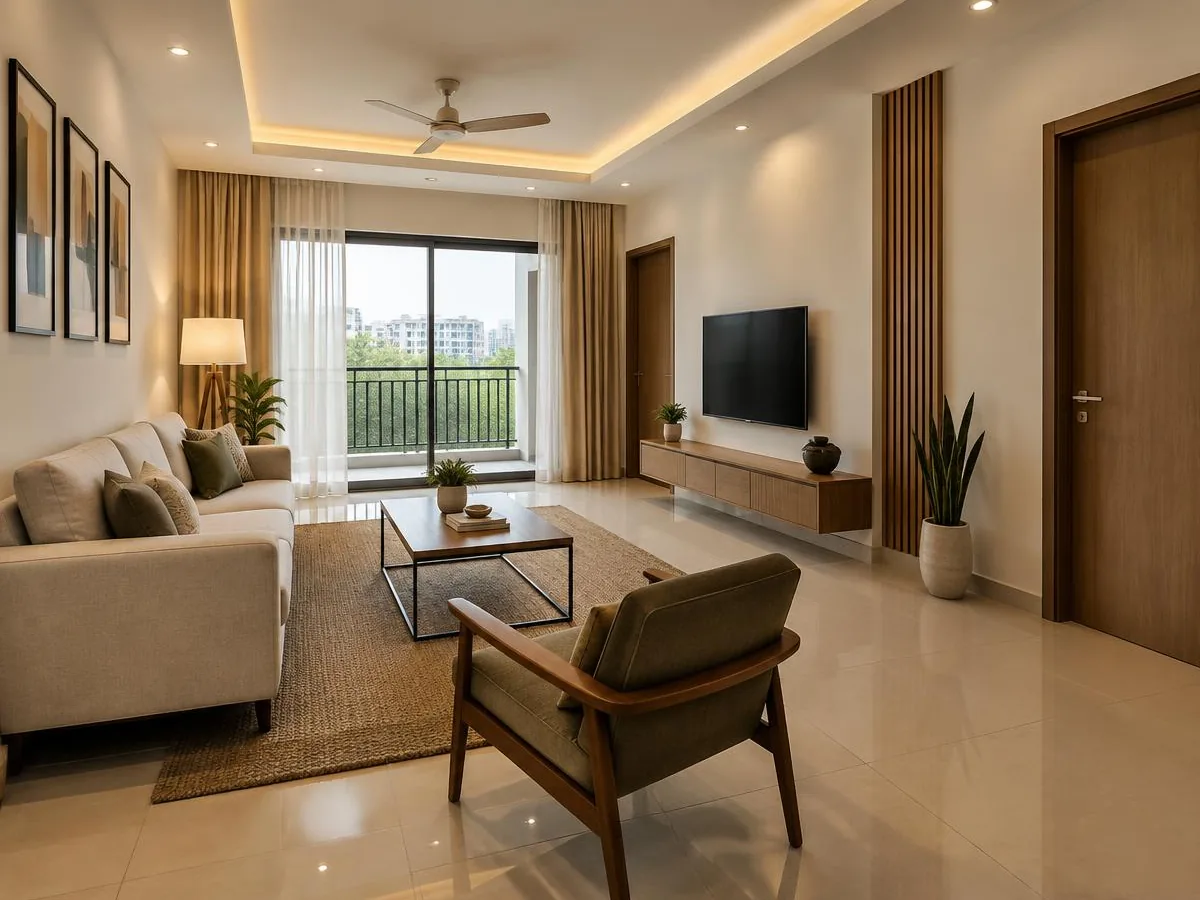
  • Architectural and structural drawings
  • RCC framed structure, Fe-500D TMT steel, branded PPC cement, solid concrete block masonry
  • 2 × 2 ft vitrified tiles in living, dining and bedrooms; anti-skid ceramic tiles in bathrooms and balconies; granite kitchen platform; granite staircase
  • Teak-finish main door with frame; flush internal doors; UPVC windows with clear glass and mosquito mesh
View specifications
Most popular
Premium package: illustrative render of a modern living room with large-format tiles, laminate-finish doors and warm lighting

Premium

Elevated finishes and fittings for a more refined home.

From

₹83 Lakh

For the 30 × 40 G+1 ready plan
  • Essential, plus 3D elevation design
  • RCC framed structure, Fe-550D TMT steel, branded OPC 53 grade cement, solid concrete block masonry
  • Large-format 2 × 4 ft vitrified tiles in living and dining; premium 2 × 2 ft vitrified tiles in bedrooms; designer bathroom tiles; granite kitchen platform and staircase
  • Solid teak panelled main door; laminate-finish flush internal doors; UPVC sliding windows with mosquito mesh
View specifications
 
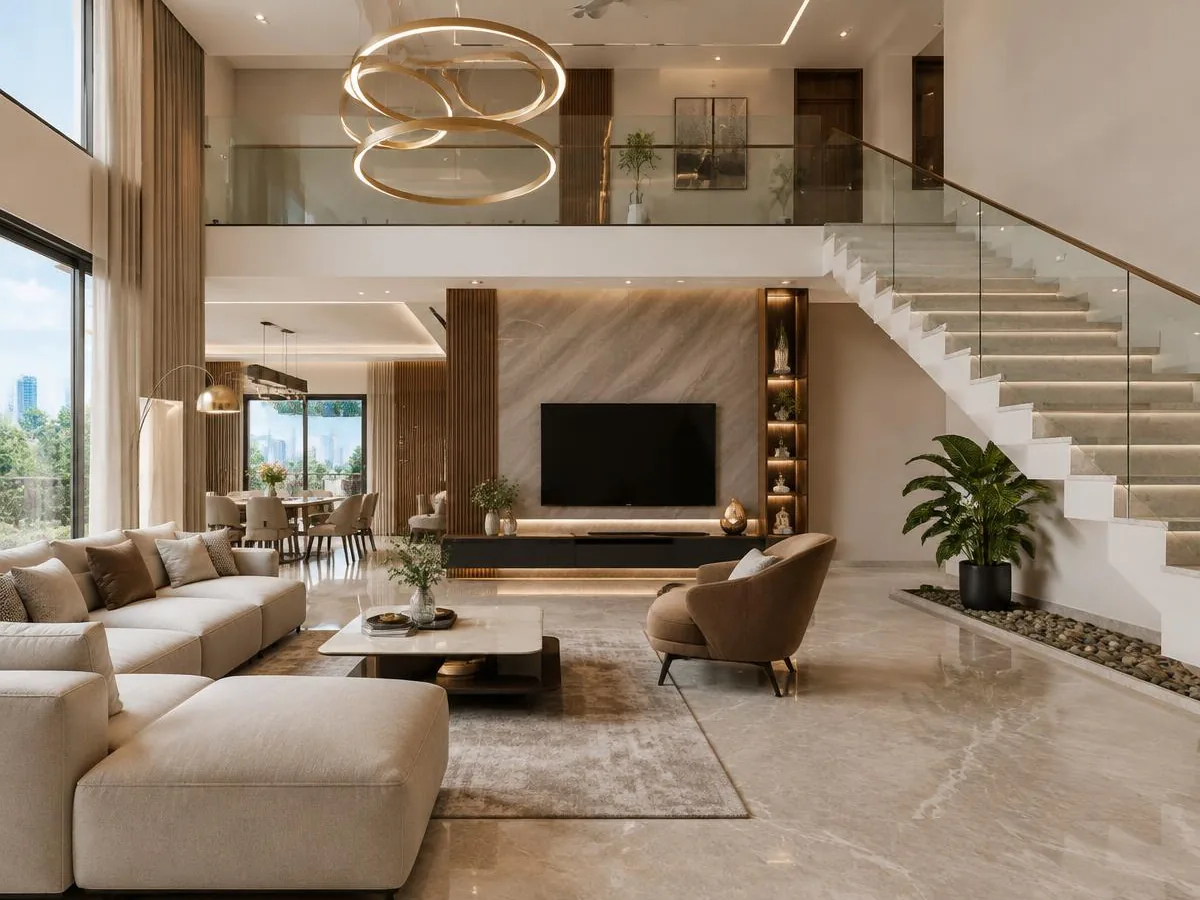
Luxury package: illustrative render of a living room with marble-finish flooring, designer ceiling lights and a glass-railing staircase

Luxury

Our finest specification, with high-end materials throughout.

From

₹1.10 Crore

For the 30 × 40 G+1 ready plan
  • Premium, plus detailed working drawings
  • Same as Premium
  • Large-format vitrified or marble-finish tiles across living areas; designer bathroom tiles with a feature wall; granite or quartz kitchen platform; polished granite staircase
  • Designer solid teak main door; premium veneer or laminate internal doors; premium UPVC or aluminium windows with toughened glass
View specifications

Recent projects

View all projects
Rajiv project: completed two-storey home with balconies and a white facade, corner exterior view

Sample project · details pending confirmation

Rajiv

Hennur, Bengaluru 2,400 sq ft

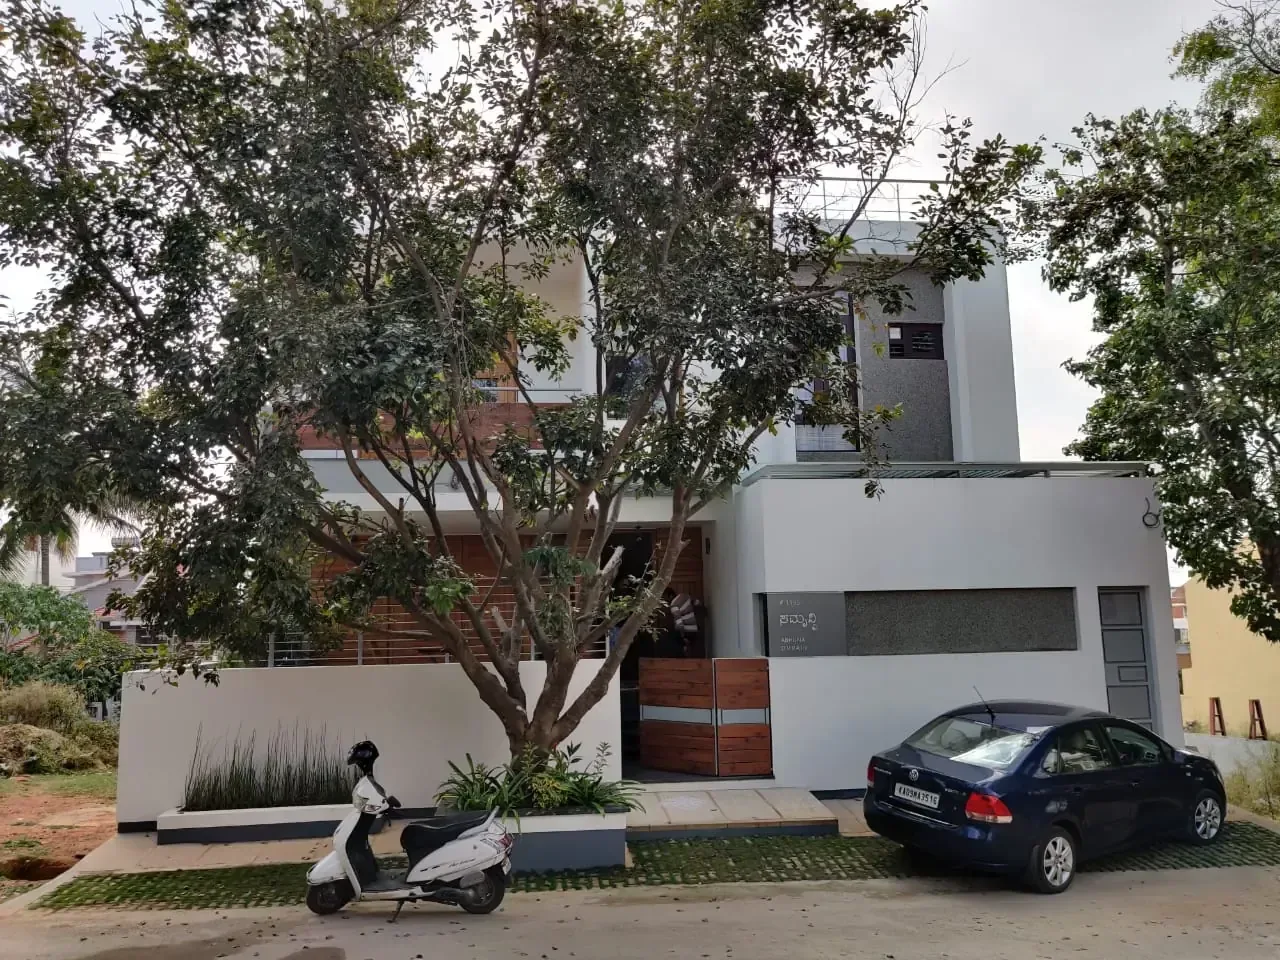
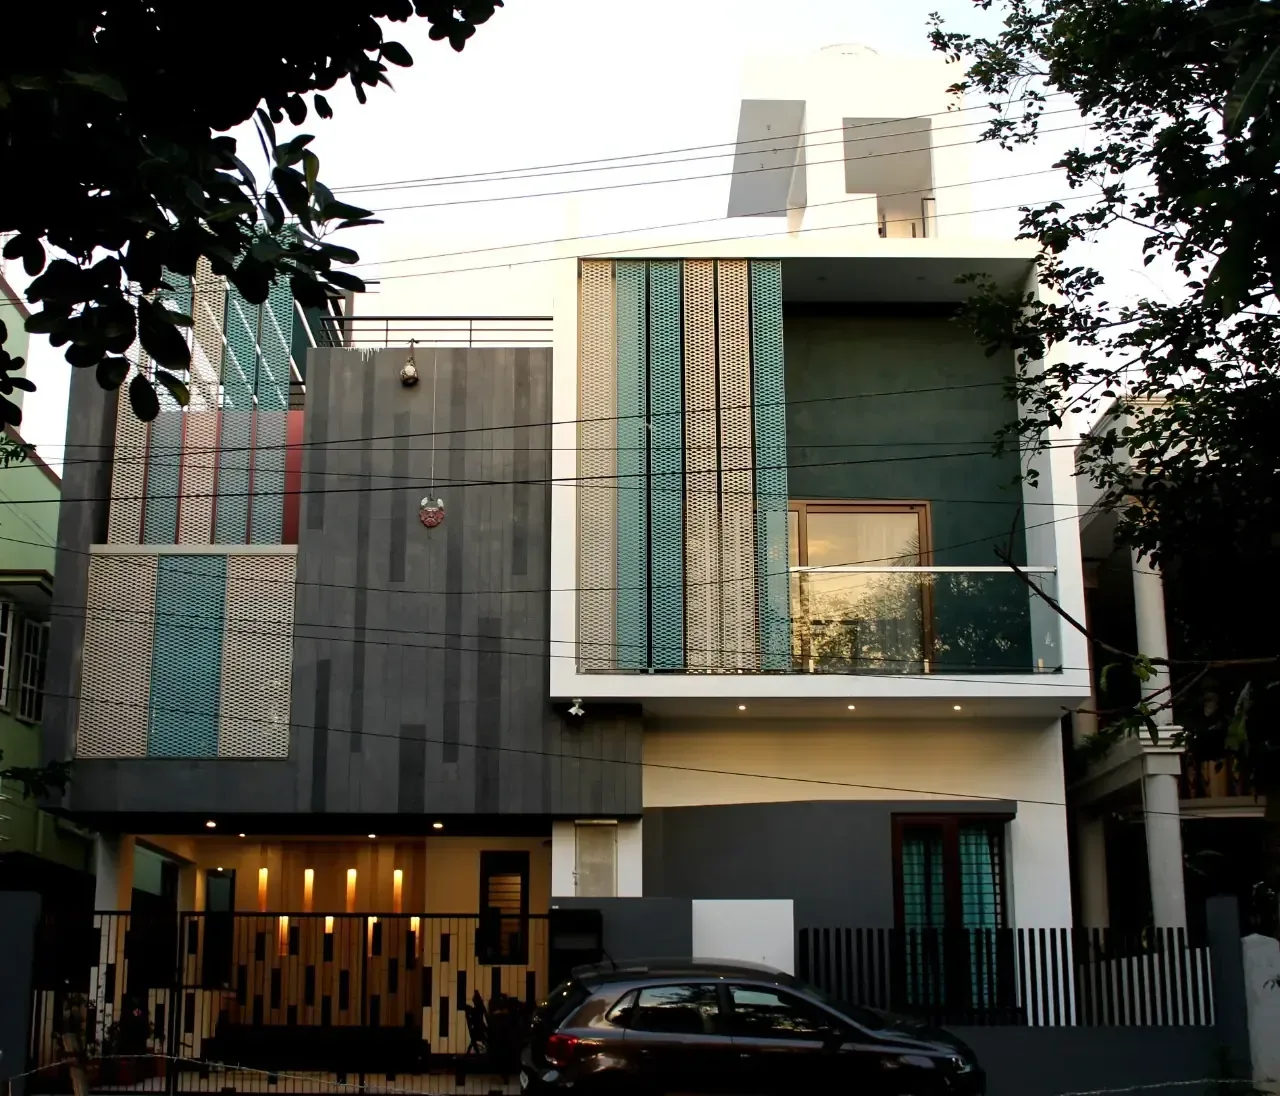
Ramesh project: completed home with grey and teal facade panels, front elevation at dusk

Sample project · details pending confirmation

Ramesh

Kalyan Nagar, Bengaluru 2,400 sq ft

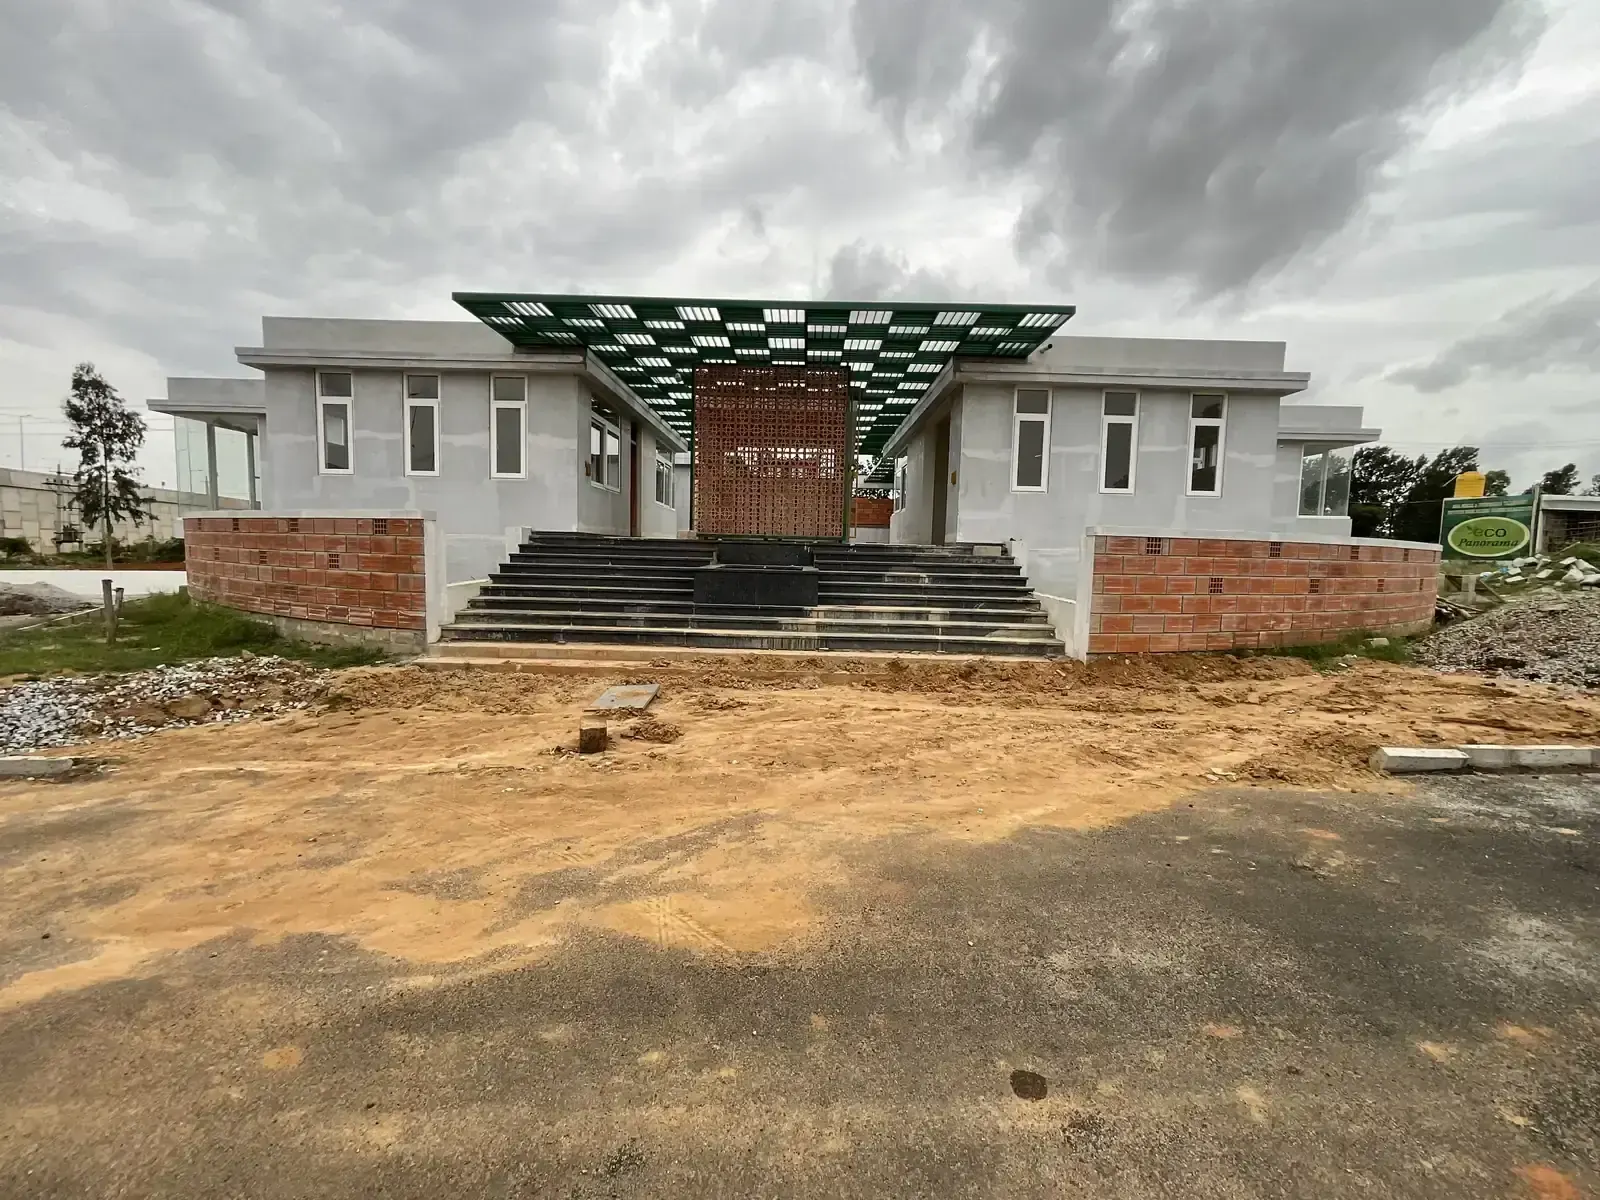
Jyoti Lingappa project: completed two-storey white home with a brown panel accent, exterior

Sample project · details pending confirmation

Jyoti Lingappa

Kammanahalli, Bengaluru 4,800 sq ft

What our clients say

Read more
Rajiv project: completed two-storey home with balconies and a white facade, corner exterior view

Sample testimonial · awaiting client confirmation

The team was clear about cost and schedule from day one, and the finish on our home is exactly what we were shown.
RK

Ramesh Kumar

Hennur

Ramesh project: completed home with grey and teal facade panels, front elevation at dusk

Sample testimonial · awaiting client confirmation

Our engineer was always reachable and every question got a straight answer. We moved in on the date we were given.
AR

Anita Rao

Kalyan Nagar

Jyoti Lingappa project: completed two-storey white home with a brown panel accent, exterior

Sample testimonial · awaiting client confirmation

The quality of workmanship stood out. Every stage was checked before the next one began.
SN

Suresh Naidu

Kammanahalli

Different plot size? Customise your home.

Tell us your plot area, floors and package and get your estimate in minutes.

Calculate My Estimate

Ready to start building?

Talk to our team. We respond within 24 to 48 hours.
CallWhatsApp