All services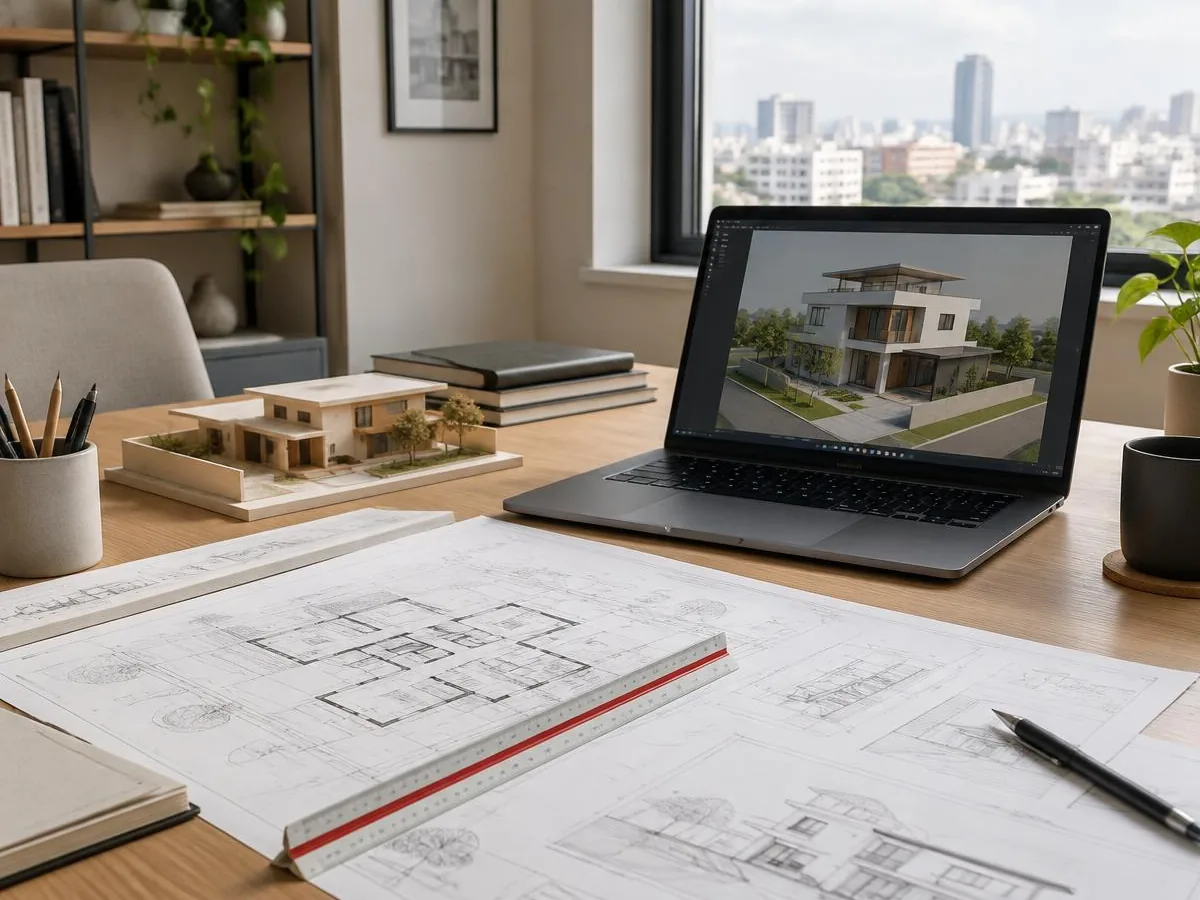
Architectural Services
We turn your requirements, plot and budget into a design that works as well on site as it does on paper. Our designers develop every drawing together with our site engineers, so what we draw is what we can build.
What we do
- concept planning and layouts
- 3D elevation design
- structural drawings
- electrical and plumbing layouts
- detailed working drawings
Who it is for
plot owners planning a new home, builders and developers, owners redesigning an existing building.